
Sea View
House in Harmony | Nagüeles
€13,500,000
Nagüeles, Costa del Sol
Listed at:May 11, 2026
Last update:June 19, 2026
5 beds
6 baths
3 terraces
802 sqm interior
421 sqm terrace
In Detail
Photos
Map
Floor Plans
Overview
* According to the developer's marketing presentations
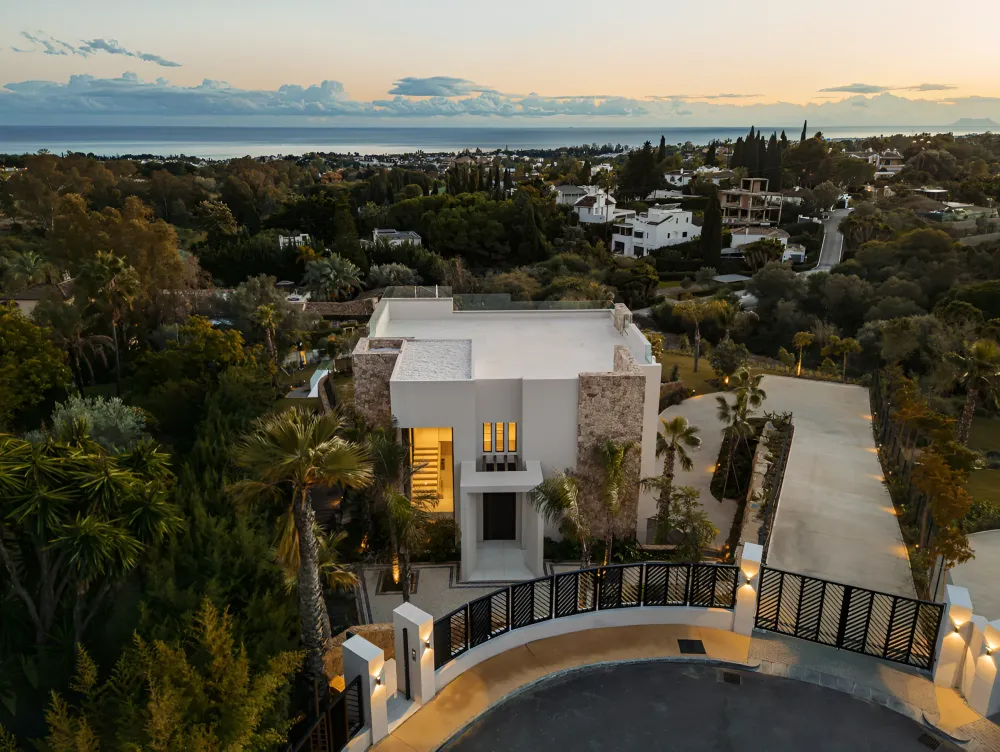
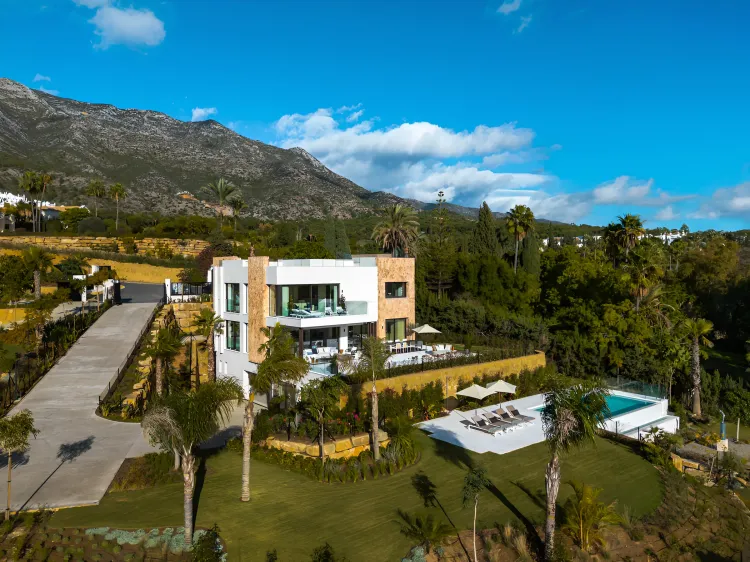
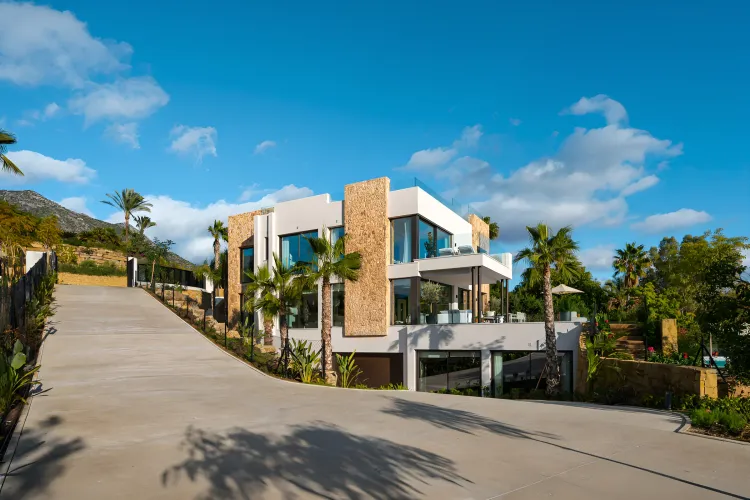
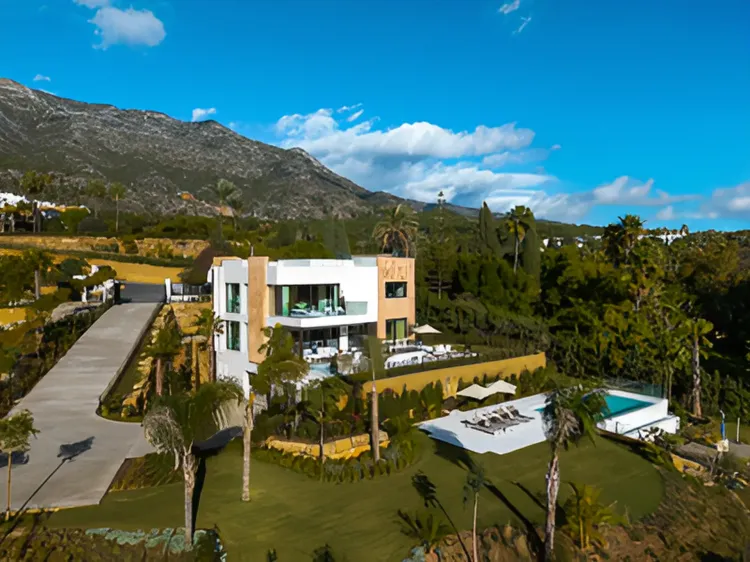
Villa Harmony presents an exceptional luxury residence in the esteemed Marbella Hill Club, embodying a seamless fusion of refined elegance and unparalleled comfort. This bespoke property, with interiors meticulously crafted by Pedro Peña, offers an exclusive lifestyle in one of the Costa del Sol's most prestigious enclaves, designed for discerning individuals seeking both timeless sophistication and a distinctive living experience.
Key Differentiators
Prime Location: Situated in the prestigious Marbella Hill Club on the Golden Mile, offering an exclusive and sought-after address.
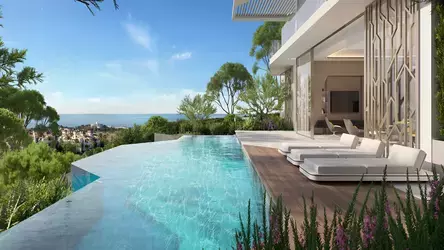
Panoramic Views: Enjoy breathtaking sea and panoramic views from multiple vantage points within the property.
Bespoke Interiors: Uniquely tailored interiors by renowned designer Pedro Peña, ensuring an unparalleled level of sophistication and individuality.
Wellness Sanctuary: Comprehensive private wellness facilities including an indoor climate-controlled pool, gym, and Turkish bath.
Luxury Materials: Extensive use of premium natural materials such as wood and marble, contributing to an ambiance of refined elegance.
Exceptional Entertainment Spaces: Dedicated bar, entertainment room, and a magnificent solarium with an outdoor kitchenette, perfect for hosting and relaxation.
Location
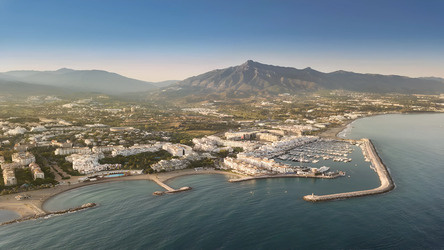
Situated on the renowned Golden Mile in Málaga, Villa Harmony enjoys a prime south-west orientation within Marbella Hill Club. This enviable setting places residents close to essential amenities, the sparkling Mediterranean Sea, and reputable educational institutions, offering convenience without compromising the tranquility of a prestigious residential area.
Facilities & Lifestyle
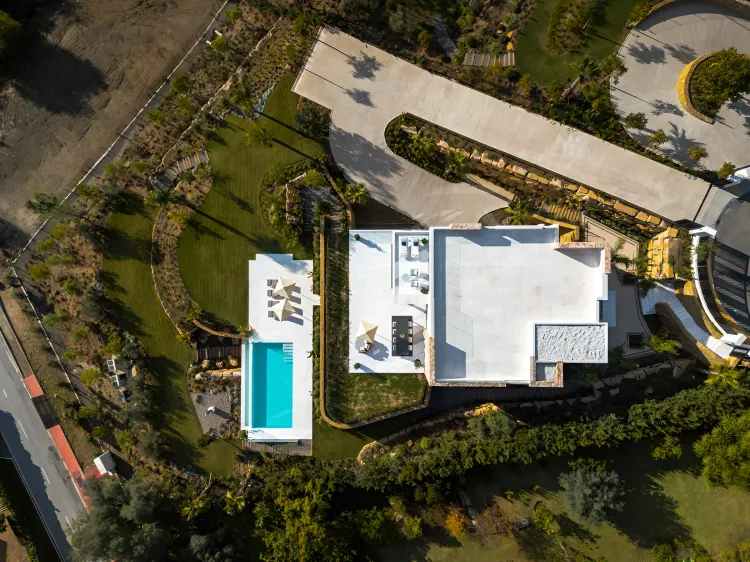
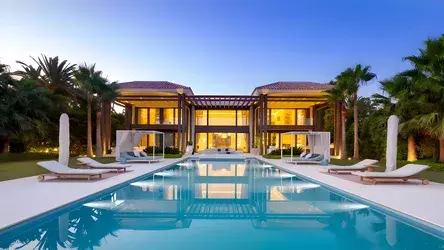
Private Pool: A substantial private swimming pool, perfect for relaxation and entertaining, complemented by an indoor, climate-controlled pool featuring both hot and cold A/C options and a fireplace.
Private Garden: Expansive private garden areas, meticulously landscaped to enhance the Mediterranean outdoor living experience.
Parking: Ample private parking with space for more than one vehicle.
Covered Terrace: Extensive covered terraces providing shaded areas for outdoor dining and lounging.
Lift: An internal lift ensures easy access across all levels of the residence.
Fitted Wardrobes: Custom-fitted wardrobes in all bedrooms, offering elegant storage solutions.
Private Terrace: Numerous private terraces accessible from various rooms, providing intimate outdoor spaces.
Solarium: An impressive solarium featuring an outdoor kitchenette and additional space for relaxation and entertaining, boasting panoramic sea views.
Gym: A fully equipped private gymnasium for personal fitness and well-being.
Storage Room: Dedicated storage room for convenience and organization.
Ensuite Bathroom: Luxuriously appointed ensuite bathrooms for all five bedrooms, featuring double vanities, walk-in showers, and freestanding bathtubs.
Bar: An exclusive private bar and entertainment room, ideal for social gatherings.
Barbeque: Integrated barbeque facilities for al-fresco dining and entertaining.
Turkish Bath: A private Turkish bath for an indulgent spa-like experience.
Contemporary Kitchen: A stylish and functional kitchen equipped with state-of-the-art appliances and a wine cooler.
Open-Plan Living: Thoughtfully designed open-plan living areas that create a harmonious flow while maintaining defined zones for relaxation and entertainment.
Behind the Project
This remarkable property, Villa Harmony, is a testament to bespoke luxury, with interiors uniquely tailored by the renowned designer Pedro Peña. The design philosophy emphasizes a calming neutral palette, enriched with natural materials like wood and marble, to cultivate an atmosphere of understated luxury. Every detail has been meticulously considered to elevate the living experience, ensuring both sophistication and a welcoming ambiance. The estimated completion date for this exquisite development is the 4th Quarter of 2025.
Key Differentiators
Prime Location: Situated in the prestigious Marbella Hill Club on the Golden Mile, offering an exclusive and sought-after address.
Panoramic Views: Enjoy breathtaking sea and panoramic views from multiple vantage points within the property.
Bespoke Interiors: Uniquely tailored interiors by renowned designer Pedro Peña, ensuring an unparalleled level of sophistication and individuality.
Wellness Sanctuary: Comprehensive private wellness facilities including an indoor climate-controlled pool, gym, and Turkish bath.
Luxury Materials: Extensive use of premium natural materials such as wood and marble, contributing to an ambiance of refined elegance.
Exceptional Entertainment Spaces: Dedicated bar, entertainment room, and a magnificent solarium with an outdoor kitchenette, perfect for hosting and relaxation.
Location
Situated on the renowned Golden Mile in Málaga, Villa Harmony enjoys a prime south-west orientation within Marbella Hill Club. This enviable setting places residents close to essential amenities, the sparkling Mediterranean Sea, and reputable educational institutions, offering convenience without compromising the tranquility of a prestigious residential area.
Facilities & Lifestyle
Private Pool: A substantial private swimming pool, perfect for relaxation and entertaining, complemented by an indoor, climate-controlled pool featuring both hot and cold A/C options and a fireplace.
Private Garden: Expansive private garden areas, meticulously landscaped to enhance the Mediterranean outdoor living experience.
Parking: Ample private parking with space for more than one vehicle.
Covered Terrace: Extensive covered terraces providing shaded areas for outdoor dining and lounging.
Lift: An internal lift ensures easy access across all levels of the residence.
Fitted Wardrobes: Custom-fitted wardrobes in all bedrooms, offering elegant storage solutions.
Private Terrace: Numerous private terraces accessible from various rooms, providing intimate outdoor spaces.
Solarium: An impressive solarium featuring an outdoor kitchenette and additional space for relaxation and entertaining, boasting panoramic sea views.
Gym: A fully equipped private gymnasium for personal fitness and well-being.
Storage Room: Dedicated storage room for convenience and organization.
Ensuite Bathroom: Luxuriously appointed ensuite bathrooms for all five bedrooms, featuring double vanities, walk-in showers, and freestanding bathtubs.
Bar: An exclusive private bar and entertainment room, ideal for social gatherings.
Barbeque: Integrated barbeque facilities for al-fresco dining and entertaining.
Turkish Bath: A private Turkish bath for an indulgent spa-like experience.
Contemporary Kitchen: A stylish and functional kitchen equipped with state-of-the-art appliances and a wine cooler.
Open-Plan Living: Thoughtfully designed open-plan living areas that create a harmonious flow while maintaining defined zones for relaxation and entertainment.
Behind the Project
This remarkable property, Villa Harmony, is a testament to bespoke luxury, with interiors uniquely tailored by the renowned designer Pedro Peña. The design philosophy emphasizes a calming neutral palette, enriched with natural materials like wood and marble, to cultivate an atmosphere of understated luxury. Every detail has been meticulously considered to elevate the living experience, ensuring both sophistication and a welcoming ambiance. The estimated completion date for this exquisite development is the 4th Quarter of 2025.
Payment Plan
Reservation TaxPlease contact for more information
Building Details
Completion DateDecember 2025
DeveloperSOLVILLA